renovation
Victorian Kitchen & Bath Remodel
A detailed renovation of the primary suite and kitchen in a designated historic Victorian home. The design preserves the classic architectural moldings, wainscoting, and window contours while modernizing subfloors, piping, wiring, and installing luxury custom appliances and natural stone counters.
Before & After Visuals
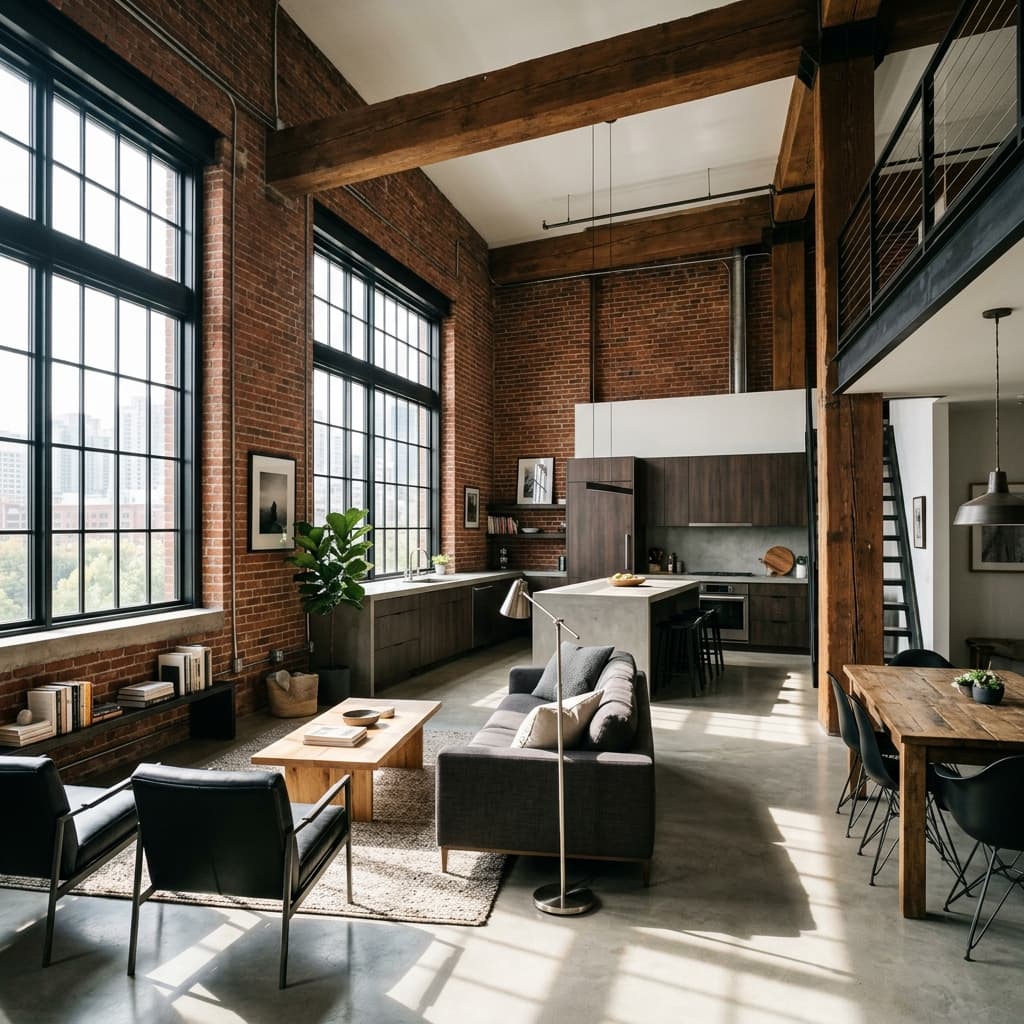
Full Project Gallery
Project Specifications
Budget Range
$280K - $350K
Duration
3.5 Months
Completed Date
2026-02-18
Scope of Work
- Careful demolition of dated layers, exposing historical framing elements
- Leveling floor joists and installing structural subfloor bracing
- Complete rewire and replumb to modern building codes
- Installation of custom-built shaker cabinetry and Calacatta marble counter slabs
- Restoration of original plaster moldings and historical color consultations
Ready to Build Your Project?
Contact us today for a detailed estimation. Our design-build team handles everything from municipal permitting to premium custom finishing.
No obligation consultation • Free structural and cost feasibility reviews