renovation
Urban Industrial Loft Conversion
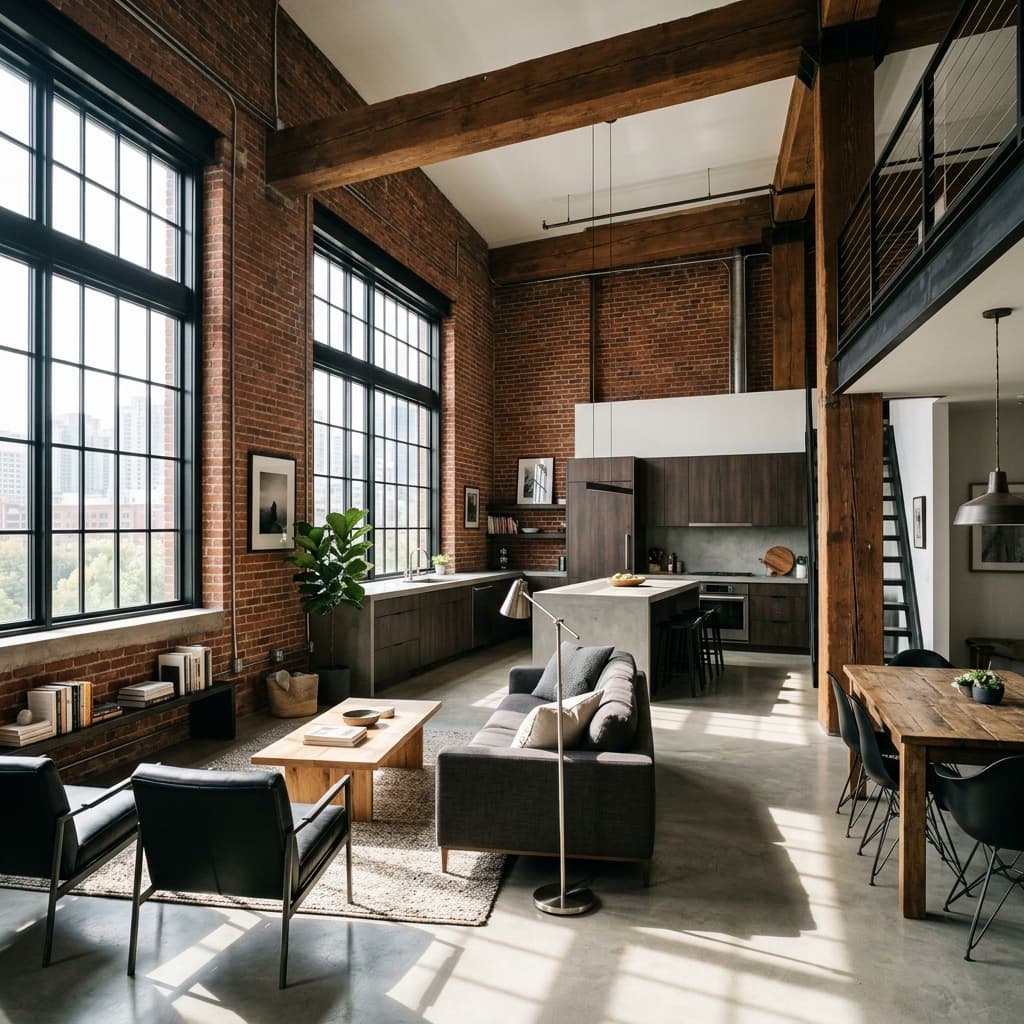
The meticulous conversion of a historic 1920s brick warehouse into 8 luxury residential loft units. The project preserved original masonry, heavy timber support columns, and structural steel beams, while introducing premium modern amenities, soundproofing, completely updated mechanical services, and an elevator.
Before & After Visuals
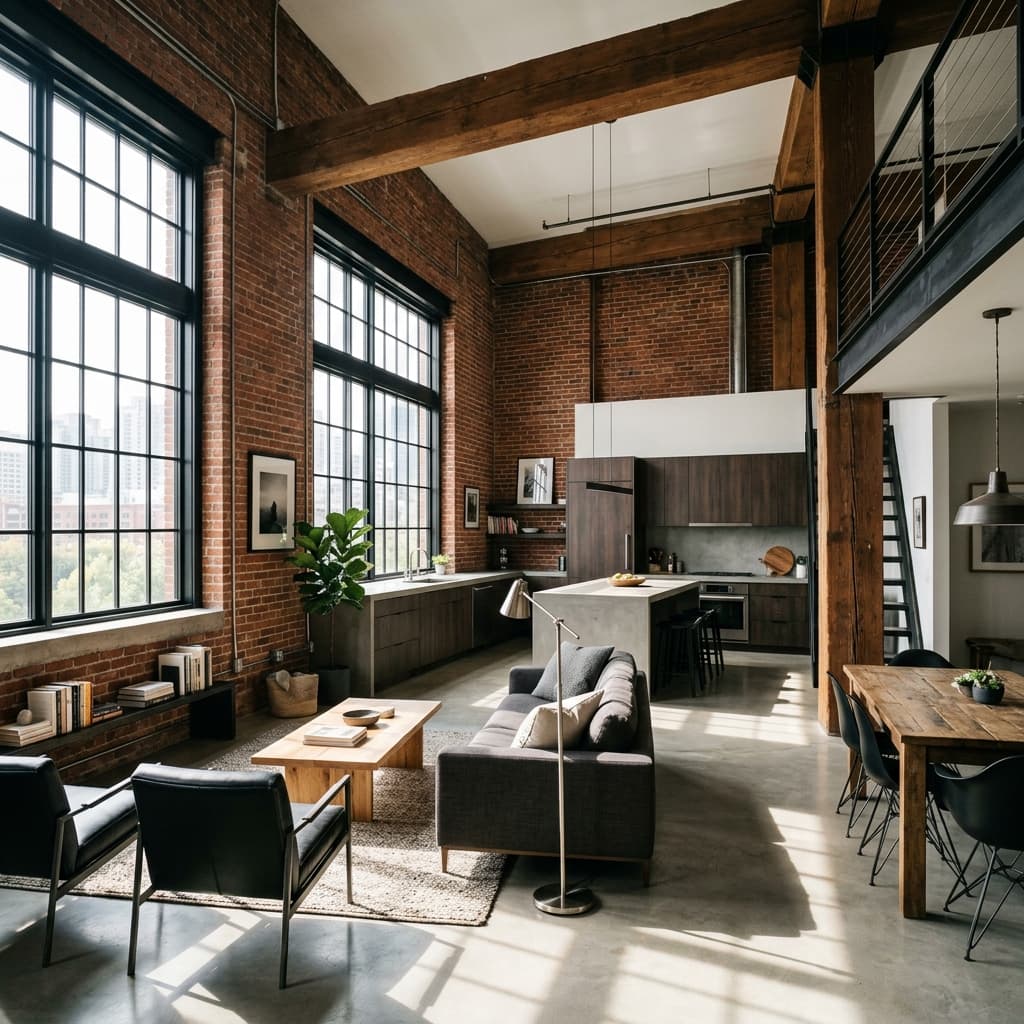
Full Project Gallery
Project Specifications
Budget Range
$4.2M - $4.8M
Duration
11 Months
Completed Date
2025-08-30
Scope of Work
- Masonry restoration, structural steel reinforcement, and seismic retrofitting
- Complete replacement of plumbing, electrical, and HVAC distribution networks
- Acoustic insulation between floor levels and units
- Installation of custom industrial-style steel frame double-pane windows
- High-end modern appliance packages, micro-cement flooring, and custom cabinetry
Client Feedback
"G&L Construction completed our office building with excellent workmanship and professionalism. The team maintained quality throughout the project, delivered on time, and ensured every detail met our expectations. We are very satisfied with the final outcome."
Anish Arora
Founder of AdsRole Private Limited
Ready to Build Your Project?
Contact us today for a detailed estimation. Our design-build team handles everything from municipal permitting to premium custom finishing.
No obligation consultation • Free structural and cost feasibility reviews