commercial
Summit Medical Center Expansion
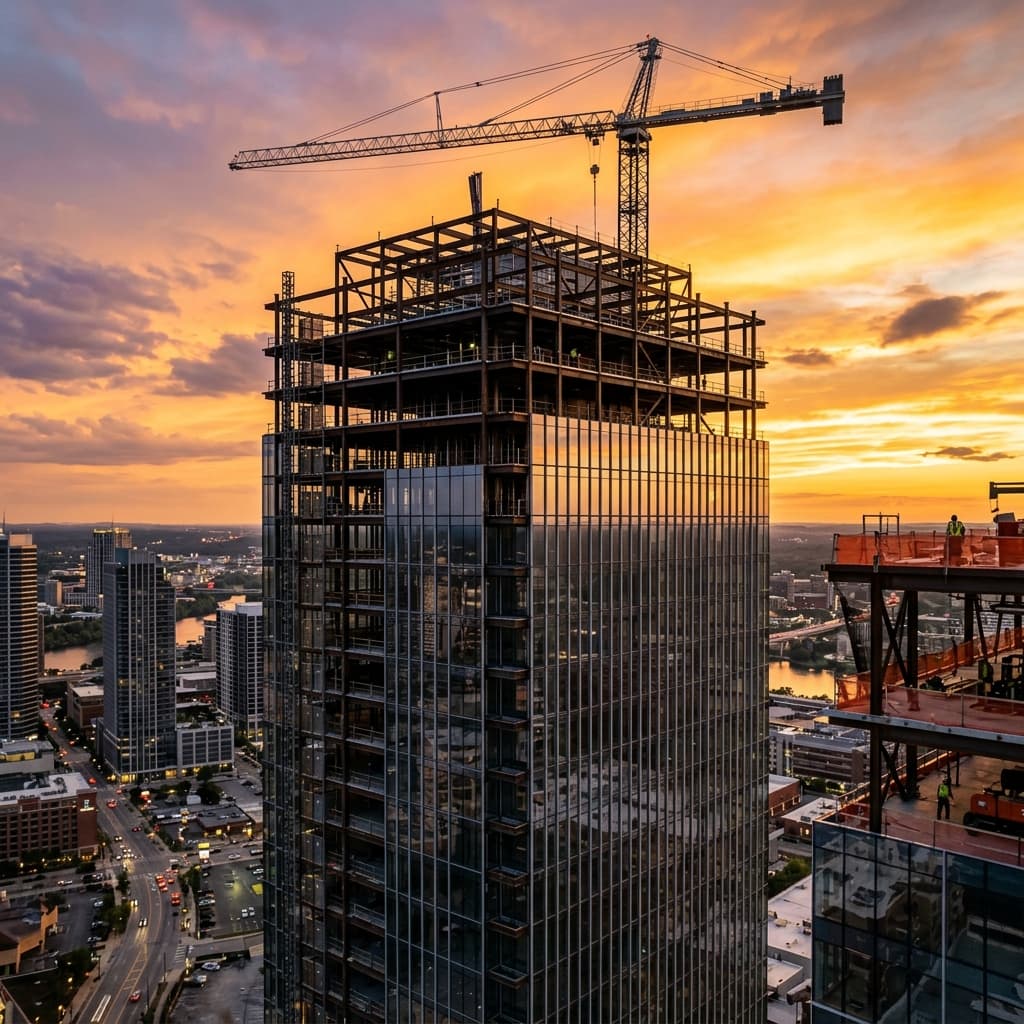
A state-of-the-art 24,000 sq ft outpatient clinical facility addition. The expansion includes advanced imaging suites, surgical prep rooms, physical therapy wards, and specialized consult clinics. The building was designed to integrate seamlessly into the existing active hospital complex with zero service interruptions.
Before & After Visuals
Full Project Gallery
Project Specifications
Budget Range
$12M - $14M
Duration
18 Months
Completed Date
2026-01-22
Scope of Work
- Foundation anchoring adjacent to existing clinical facilities
- Specialized reinforced concrete vaults for MRI and radiology machines
- Strict dust containment, negative pressure zones, and HVAC medical filtration systems
- Backup generator integration and medical gas delivery piping systems
- Hygienic, anti-microbial wall and floor finishes to clinical specifications
Client Feedback
"Working with G&L Construction on the Abhilekh Bhawan project has been a smooth experience. Their team follows government specifications carefully, maintains excellent workmanship, and ensures timely progress. Their commitment to quality and transparency is highly appreciated."
Himanshu Singh
Owner of Gobinda Construction
Ready to Build Your Project?
Contact us today for a detailed estimation. Our design-build team handles everything from municipal permitting to premium custom finishing.
No obligation consultation • Free structural and cost feasibility reviews