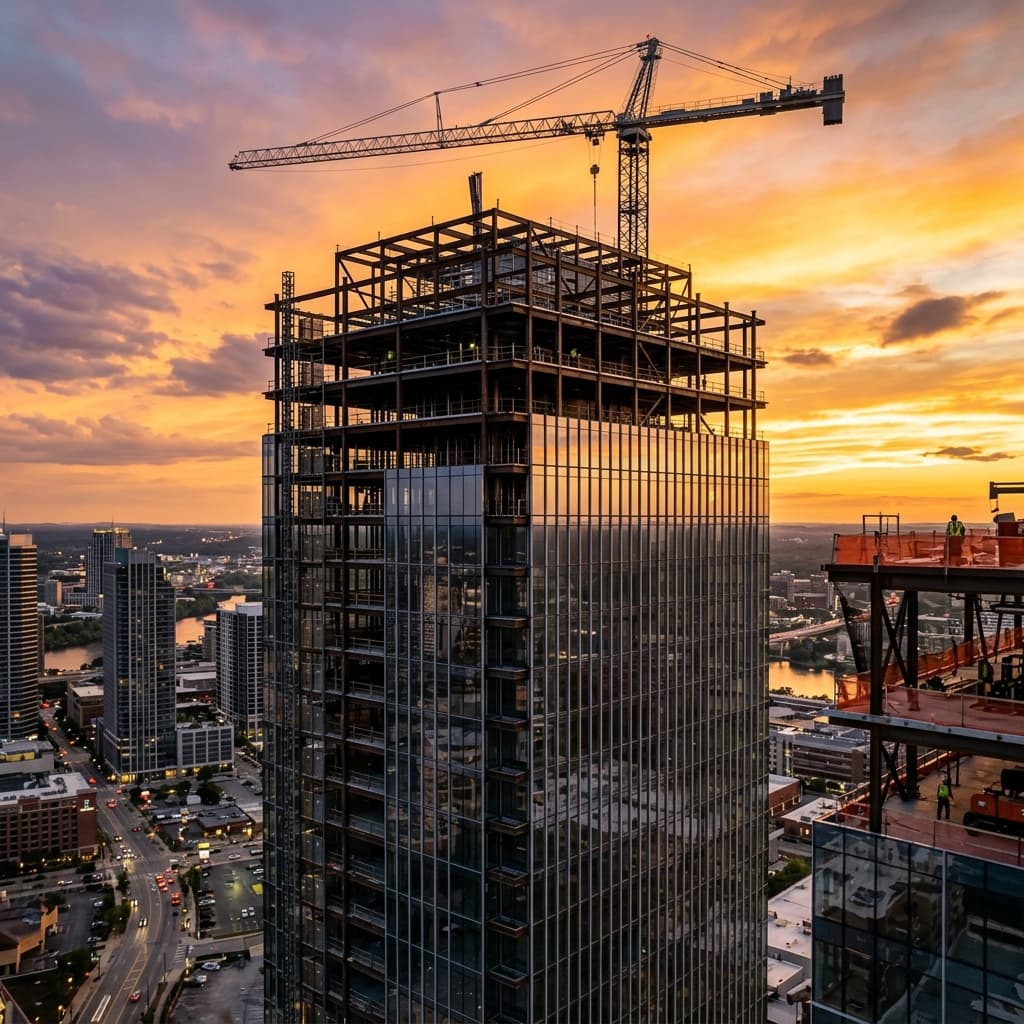
Commercial build-outs (also known as tenant improvements or fit-outs) involve customizing a rented commercial space for a tenant's specific operation. Whether you are opening a restaurant, retail storefront, or a corporate workspace, understanding the phase structure is crucial.
Shell Types: Warm Shell vs. Cold Shell
Before designing, examine the existing state of your space:
- Cold Dark Shell: No lighting, raw concrete floors, unfinished walls, and no HVAC distribution. Highly customizable but requires extensive capital.
- Warm Shell: Ready ceilings, concrete floor, taped drywall, base lighting, and working HVAC ducting. Significantly faster to build out.
The Phases of a Commercial Fit-Out
- Design and Programming: Laying out work zones, reception desk paths, fire exits, and custom lighting plans.
- Permits & Code Compliance: Commercial spaces must satisfy strict ADA accessibility guidelines, local fire ratings, and plumbing load requirements.
- Rough-In: Running electrical conduits, medical gas pipes (if applicable), server cabling, and HVAC drops behind the walls.
- Finishes: Installing acoustic tiles, commercial carpet or polished concrete, retail displays, and security hardware.
- Punch List & Occupancy Certificate: Final walkthrough to verify minor issues, followed by the fire marshal inspection to obtain your occupancy permit.
Estimating Timelines
A standard 5,000 sq ft office space typically takes:
- 2-3 months for architectural drawings, engineering reviews, and municipal permitting.
- 3-4 months for physical construction, inspection windows, and fixture installation.